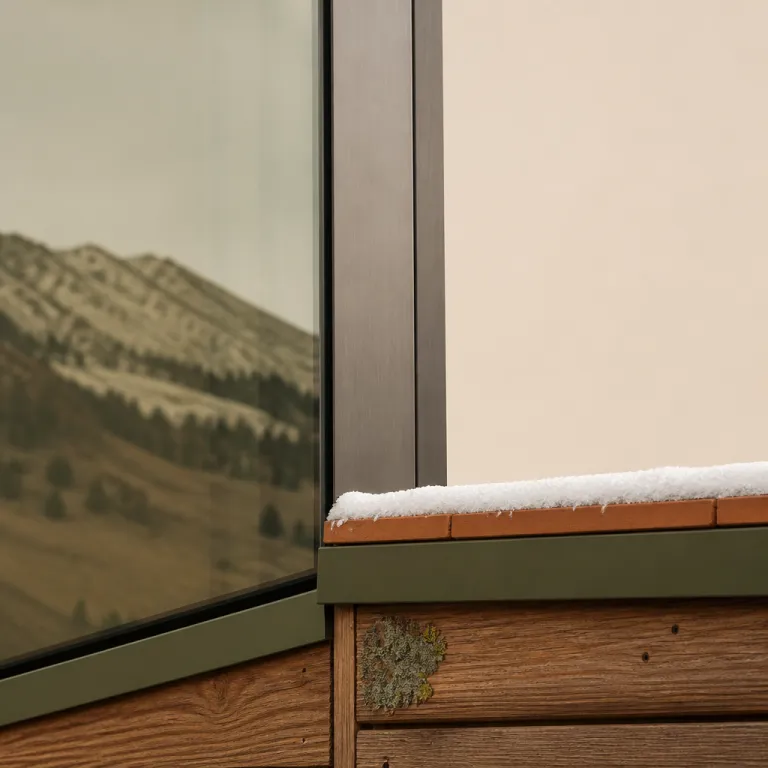
The new mountain frame: when the view becomes the lobby
Contemporary luxury ski hotel architecture has shifted from decorating the mountain to framing it. Designers now treat every pane of glass as a calibrated viewfinder, aligning rooms, corridors, and even spa pools with specific ski areas in the Alps and beyond. This is where resort architecture stops copying chalets and starts behaving like landscape art.
At Vigilius Mountain Resort in South Tyrol, opened in 2003 and designed by Matteo Thun & Partners, much of the lodge is buried into the slope at around 1,500 metres above sea level so the long, low volumes read as part of the ridge rather than a separate resort. This earth-integrated approach keeps the profile discreet while giving guests a continuous glass edge that tracks the snowline across seasons, turning a simple ski into a moving panorama. The car-free, cable-car-only access from Lana at the valley floor also underlines how a mountain resort can feel genuinely remote yet still offer quiet, design-led ski comfort for couples who want silence rather than scene.
Forestis Dolomites, completed in 2020 by owners Armin and Stefan Hinteregger with architect Gerhard Tauber, takes the opposite stance, pushing three slender timber-and-glass towers above the tree line so each hotel suite becomes a private observatory for skiing terrain and cloud movements. Here, modern luxury ski hotel design means floor-to-ceiling glass walls oriented not just to the Dolomites, but to individual peaks such as the Odle/Geisler group, with the bed, bath, and log-framed balcony all aligned to the same summit. The result is a resort where the most memorable luxury feature is not a chandelier, but the way sunrise cuts across the ski area outside your duvet.

Glass forward icons: when transparency defines the stay
Forestis is part of a wider generation of glass-forward projects that treat transparency as the primary material of high-end mountain hospitality. In these resorts, glass and steel are used less as statements of wealth and more as tools to choreograph how you read the mountain throughout the day. The most successful properties understand that a couple booking a ski resort wants the same clarity in their views as in their travel style choices.
Across the Alps, architects like Peter Pichler and noa* network of architecture are challenging the traditional chalet lodge with sharply angled volumes and cantilevered suites that hover over the ski area. Their Dolomites projects use glass to slice views toward specific bowls and couloirs, so you can track late-season snow conditions from your sofa before committing to a long day of skiing. This is contemporary luxury ski design that respects both the drama of the terrain and the practical needs of skiers who care about where the best snow actually sits.
North American studios are following suit, from Olson Kundig’s elevated Whistler Ski House to CLB Architects’ Caldera House in Jackson Hole, where large panes frame the tram line and the surrounding ski resorts. For a deeper look at how American mountain resort properties are evolving, the piece on how new American mountain hotels are rewriting the rulebook shows how glass, steel, and carefully edited timber are redefining the best luxury experiences. In each case, resort architecture is no longer about a generic alpine mood, but about precise sightlines to the ski area that couples can enjoy year round, long after the last lift has closed.
Three blueprints: earth, glass, and the reimagined chalet
When you compare the leading examples of modern luxury ski hotel architecture, three clear strategies emerge. Earth-integrated lodges like Vigilius sink into the slope, glass-forward towers like Forestis rise above the tree line, and reinterpreted chalets such as the future Raffles Courchevel by JMV Architects sit somewhere between. For couples choosing a ski resort, understanding these blueprints is the fastest way to match a property to your travel style.
Earth-integrated resorts tend to suit guests who want the hotel to vanish into the landscape, prioritising quiet over spectacle. Glass-led designs appeal to those who want the drama of the Alps front and centre, with every corridor, spa pool, and restaurant table aligned to the ski area like a continuous guide to the terrain. Reinterpreted chalet architecture, seen in projects such as W Verbier in Switzerland by FIMA Architecture or Rosewood Courchevel Le Jardin Alpin styled by Tristan Auer, keeps the familiar rooflines but pares back ornament, using large windows and clean interiors to frame the slopes more precisely.
Blueprint snapshot
- Earth-integrated: Low profiles, green roofs, and partial burial into the slope; ideal for privacy and a calm, retreat-like feel.
- Glass-forward: Towers, cantilevers, and panoramic façades; maximises views and visual drama in the ski area.
- Reimagined chalet: Familiar silhouettes with larger glazing, simplified detailing, and warmer materials for couples who want both tradition and clarity.
For a deeper architectural read before you book, look at properties where the room genuinely outperforms the resort, such as those highlighted in this feature on mountain hotels built around architecture rather than amenities. These are the ski resorts where the best luxury is the way the bed faces the first chair, the way the balcony tracks the sun across seasons, and the way the glazing extends well beyond what you expect from a traditional mountain resort. In such hotels, resort architecture becomes your private guide to the ski area, from the first snowfall to the late-season corn.
Balancing glass, climate, and privacy at altitude
Turning the mountain into your main design element is not as simple as adding more glass. At altitude, high-end ski hotel architecture must juggle solar gain, heat loss, and privacy, especially in dense ski resorts where lodges sit close together. The best architects treat each façade as a technical puzzle rather than a blank canvas.
Large south-facing panes can overheat a room on a bluebird day, even in the coldest ski areas in the Alps, so high-performance glazing, deep overhangs, and operable shading become non-negotiable. Architects working on projects from Val d’Isère to Lech and Megève now use advanced software to model how light moves across the resort throughout the day and across seasons, adjusting the angle of balconies and cantilevers to catch sunrise while blocking harsh afternoon glare. In parallel, they use layered curtains, timber screens, and carefully placed structural elements so couples can enjoy the view without feeling on display to the rest of the ski resort.
Privacy is especially delicate in dense mountain resort villages such as Verbier in Switzerland or Val d’Isère, where ski access routes often pass directly beneath bedroom windows. Here, resort architecture uses split-level floor plans and staggered terraces so you can watch the ski area without being watched by the ski school. As one industry summary notes, “Glass, steel, and wood are prevalent for aesthetics and durability,” but those same materials can also increase embodied carbon and glare if used without restraint. This balance of transparency, insulation, and shading allows architects to keep the openness that defines modern luxury ski design while still delivering the quiet, cocooned atmosphere couples expect after a long day of skiing.
When architecture becomes the booking filter
For a growing segment of luxury ski travellers, architecture is no longer a pleasant extra; it is the reason to book. These guests choose a resort not only for the ski area statistics, but for how the hotel frames the first coffee view, the post-ski bath, and the late-season sunset when the snowline retreats. On specialist booking platforms, architectural quality now sits alongside ski access and spa size as a primary filter for couples planning a mountain escape.
Studios such as OZ Architecture at Viceroy Snowmass, Skylab Architecture at Schweitzer Mountain Resort, and MVARCH at Radisson Blu Gudauri have all proved that strong design can reposition a ski resort in the eyes of discerning guests. Their projects show how contemporary luxury ski hotel architecture can turn a solid but unspectacular ski area into a destination for design-led travellers, especially when combined with thoughtful amenities for families, groups, and couples. For a case study in how a renovation can shift perception, the analysis of the Rimrock Banff in this piece on what a major mountain hotel renovation actually changed illustrates how even established resorts can be re-read through an architectural lens.
Beyond the Alps and North American icons like Deer Valley and Big Sky, the most interesting trend is how these design principles now apply year round. Couples who might once have visited only in peak skiing seasons are booking shoulder dates because the architecture makes the landscape compelling even when the lifts stop and the snowpack thins. In this sense, resort architecture becomes a long-term investment in the emotional life of a ski resort, extending the appeal well beyond the classic winter log-fire image and into a more nuanced, contemporary relationship with the mountain.
FAQ
What defines modern luxury ski hotel architecture today ?
Modern luxury ski hotel architecture is defined by a focus on framing the mountain rather than decorating it. Architects use glass, steel, and carefully oriented volumes to align rooms and public spaces with specific views of the ski area. This approach prioritises sightlines, natural light, and a strong connection between interior comfort and the surrounding terrain.
How do architects balance large glass façades with energy performance ?
Architects balance glass and energy performance through high-specification glazing, deep roof overhangs, and integrated shading systems. They use digital modelling to track solar gain across seasons, adjusting the angle and size of windows to capture light without overheating rooms. Many projects also integrate earth-sheltered elements and highly insulated walls to offset the thermal impact of large windows, and some target measurable standards such as LEED or local low-energy building labels.
Why is architecture becoming a key factor when choosing a ski resort hotel ?
Architecture is becoming a key factor because it directly shapes how guests experience the mountain from dawn to dusk. A well-designed hotel can turn an average ski area into a memorable stay by offering exceptional views, intuitive circulation to the lifts, and calming interiors for après ski. For couples, this often matters as much as the number of pistes or the size of the spa.
Are these glass heavy mountain hotels environmentally responsible ?
Many contemporary ski hotels aim for strong environmental performance despite their extensive glazing. They use energy-efficient materials, advanced insulation, and renewable energy systems to reduce their footprint. Some, like Vigilius Mountain Resort with its car-free access and compact footprint, also limit vehicle traffic and integrate closely with the landscape to minimise visual and ecological impact, though long-term energy use still depends on how the buildings are operated.
What should I look for when booking a design led ski hotel ?
When booking, focus on how the room is oriented to the slopes, not just on generic photos of the lobby. Check whether the hotel offers practical ski access, thoughtful storage, and views that match your expectations for sunrise, sunset, and late-season conditions. Reading detailed architectural reviews and floor plan descriptions will help you choose a property where the design genuinely enhances your time in the mountains.